
Open House Sat, Sep 26th 12:00 PM - 02:00 PM




Address
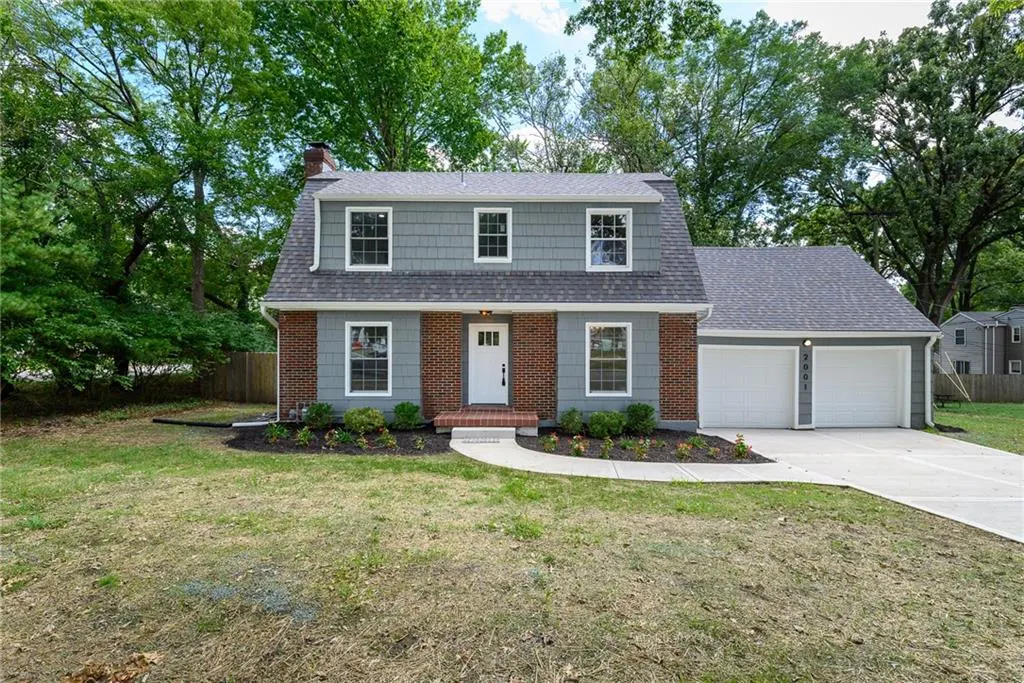
2001 W 79 Street, Prairie Village, KS
Price
$ 549,000
Property Attributes
- MLS#2640360
- TypeSingle Family
- Listing Status Active
- CountyJOHNSON - KS
- CityPrairie Village
- Area320 - N=75th - S=I-435 - E=State Ln - W=I-35 & K-1
- NeighborhoodMeadow Lake
- Zip66208
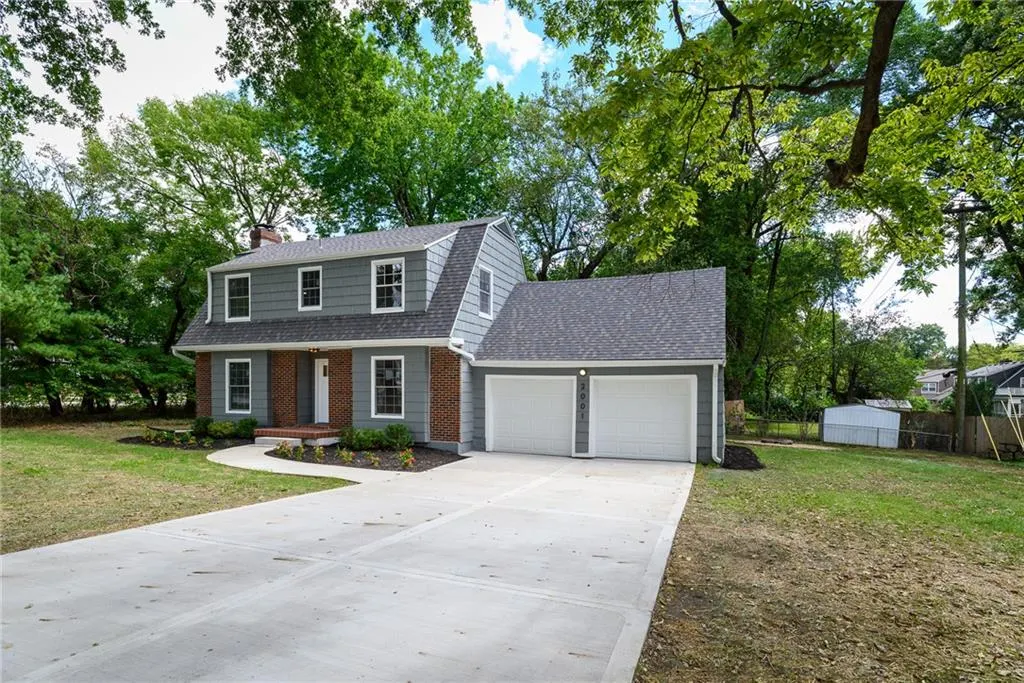
- StyleCape Cod
- Year Built1949
- Taxes$ 4647
- Price$ 549,000
- Bedrooms3
- Full Bathrooms2
- Half Bathrooms1
- Sqr Footage1740
- Lot Size0.239991 Acres
Data Source:
Heartland MLS (HMLS)
Property Description
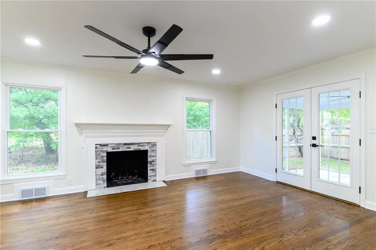
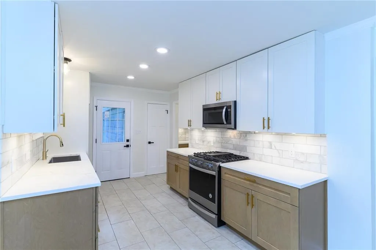
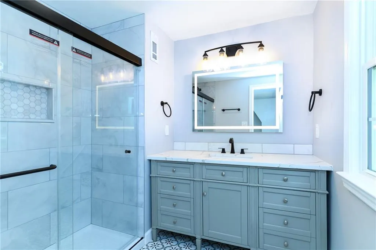
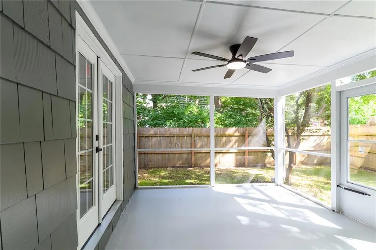
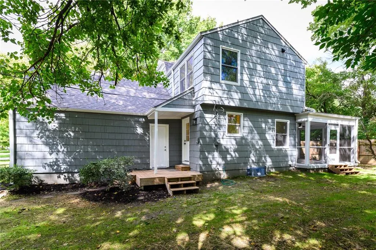
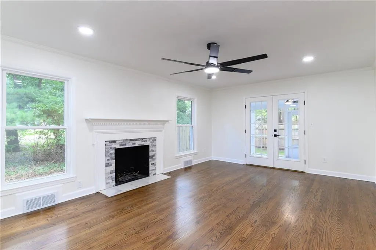
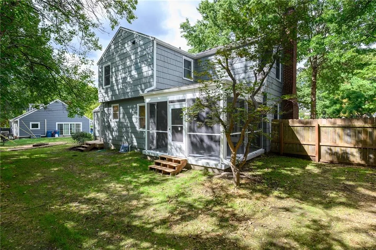
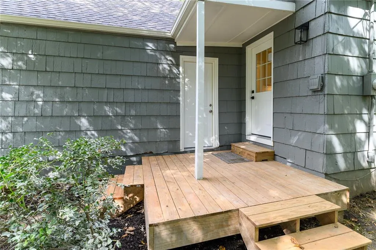
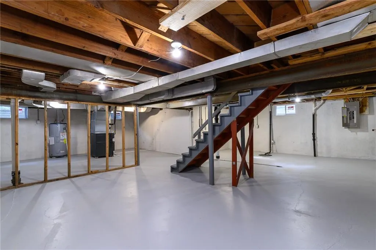
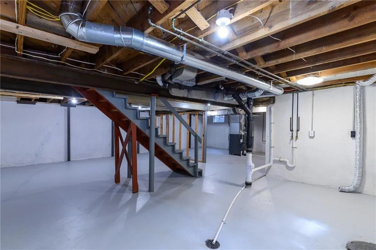
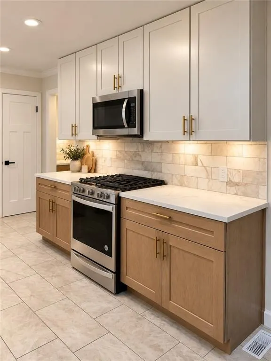
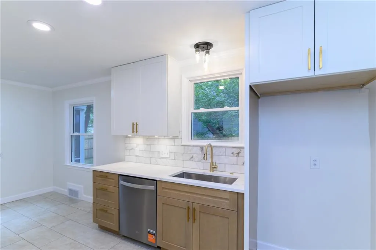
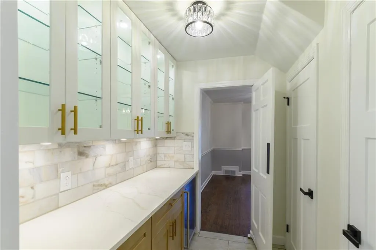
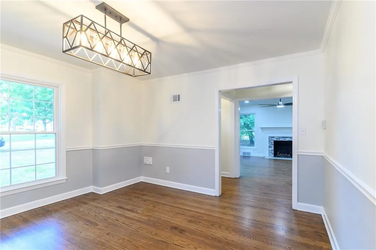
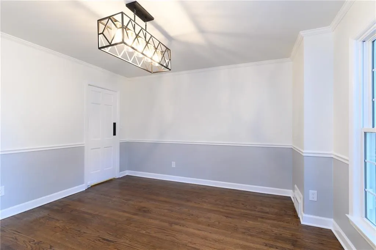
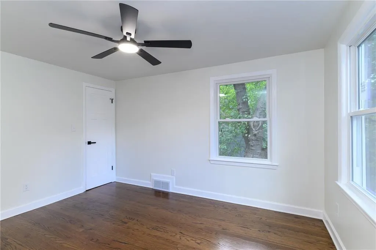
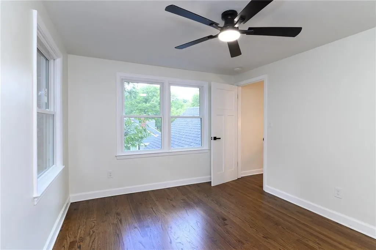
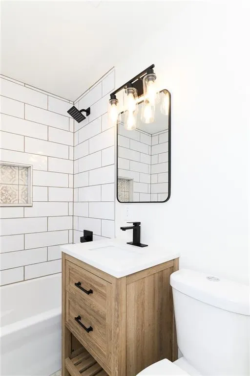
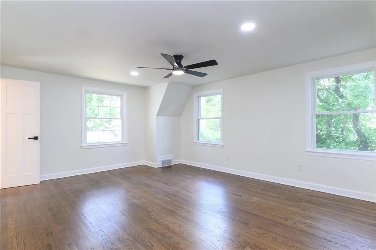
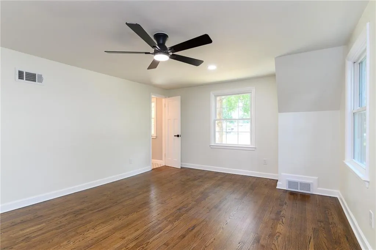
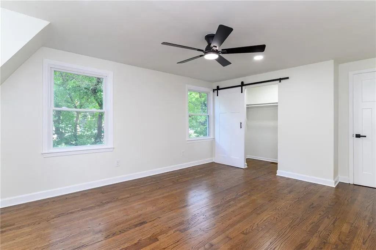
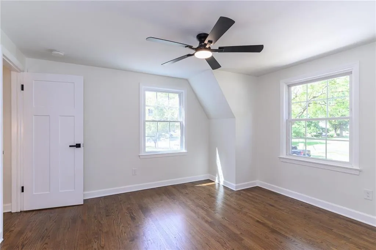
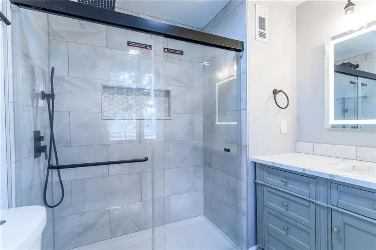
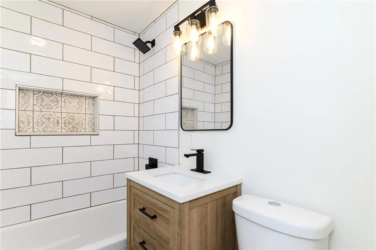
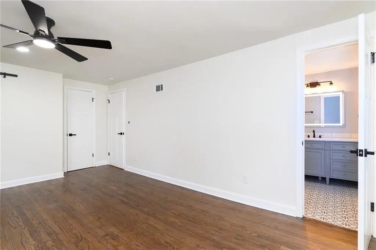
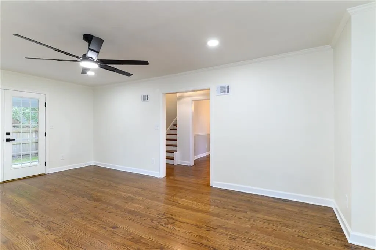
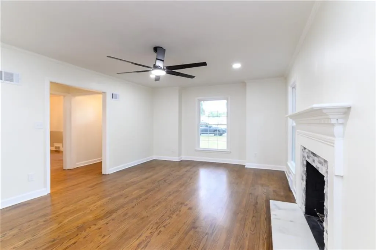
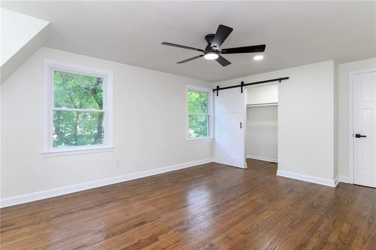
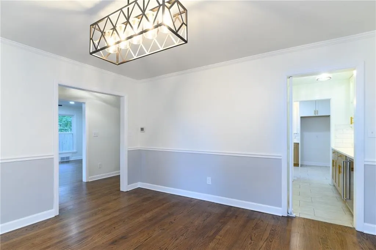
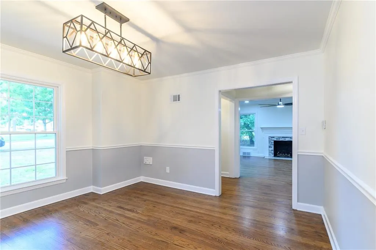
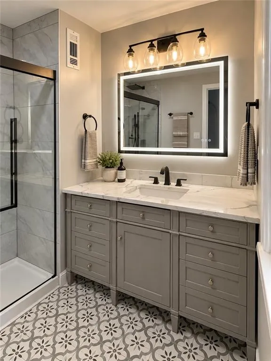
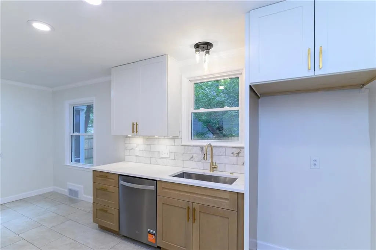
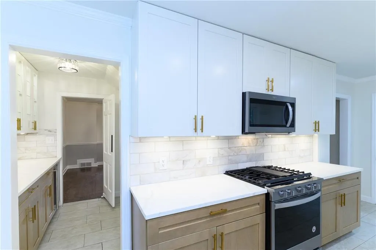
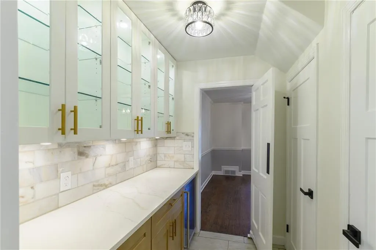
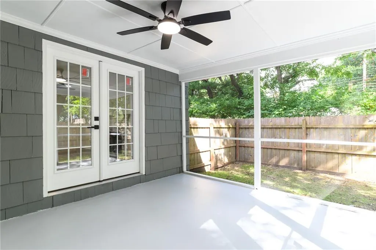
Welcome home to this beautifully renovated 3-bedroom, 2.5-bath home in the heart of Prairie Village! Thoughtfully updated throughout, this move-in-ready home features new windows and doors, hardwood and tile floors throughout, a completely renovated kitchen with new cabinetry, stainless steel appliances, and fully renovated bathrooms with modern finishes. Home also includes a screened in back porch for outdoor living, firepit, a butlers pantry with wine refrigerator ideal for hosting and entertaining, and a park right across the street for activities and exercise. Major updates include a new water heater and furnace, along with a new garage floor and driveway. The foundation has also been repaired and a new sewer line has been installed. With extensive updates, stylish finishes, and a fantastic Prairie Village location, this home is ready for you to move in and enjoy!
| Elementary School | Middle School | High School |
|---|---|---|
| Corinth Elementary School | Indian Hills Middle School | SM East High School |
| Price History | |
|---|---|
| 9/24/2026 | Listed $549,000 |
General Features
| Living Area | 1740 |
|---|---|
| Sewer | Public Sewer |
| Heating | Natural Gas |
| Cooling | Electric |
| Roof | Composition |
| Appliances | Disposal |
| Garage Spaces | 2 |
| Patio/Porch Features | Deck,Patio,Screened |
| Architectural Style | Cape Cod |
| Security Features | Smoke Detector(s) |
| Construction Materials | Brick/Mortar,Shingle Siding |
| Year Built | 1949 |
| Property Subtype | Single Family Residence |
| Ownership | Investor |
| County | Johnson,KS |
| Property Type | Residential |
| HOA | No |
| Subdivision Name | Meadow Lake |
| Garage Y/N | Yes |
| Full Baths | 2 |
| Status | Active |
| Directions | From I-435 take exit 77A Roe Ave,then right onto 103rd,left onto Lee Blvd,right lane to Cambridge St,right onto W 79th |
| High School | SM East |
| City | Prairie Village |
| High School District | Shawnee Mission |
| MLS Area | 320 - N=75th;S=I-435;E=State Ln;W=I-35 & K-12 |
| Lot Size Units | Acres |
| Lot Size Square Feet | 10454.4 |
| Listing Terms | Cash,Conventional,FHA,VA Loan |
| Elementary School | Corinth |
| Middle/Junior High School | Indian Hills |
| Public Remarks | Welcome home to this beautifully renovated 3-bedroom,2.5-bath home in the heart of Prairie Village! Thoughtfully updated throughout,this move-in-ready home features new windows and doors,hardwood and |
| Standard Status | Active |
| In Flood Plain | No |
Interior Features
| Interior Amenities | Ceiling Fan(s) |
|---|---|
| Basement | Concrete |
| Flooring | Wood |
| Total Fireplaces | 1 |
| Fireplace Features | Living Room |
| Basement (Y/N) | Yes |
| Air Conditioning Y/N | Yes |
| Window Features | Window Coverings,Storm Window(s) |
| Fireplace Y/N | Yes |
| Above Grade Finished Area | 1740 |
| Half Baths | 1 |
| Laundry Features | In Basement |
| Total Bedrooms | 3 |
| Dining Area Features | Formal |
| Floor Plan Features | 2 Stories |
Exterior Features
| Fencing | Wood |
|---|---|
| Parking Features | Attached |
| Lot Features | Corner Lot,Level,Many Trees |
| Water Source | Public |
| Lot Size Area | 0.24 |
| Lot Dimensions | 90x118 |
| Other Equipment | Fireplace Screen |
| Other Room Features | Enclosed Porch |
Amenities
- Foreclosure
- Views
- Short Sale
- New Construction
- Adult 55+
- Lease To Own
- No HOA Fees
- Furnished
- Primary On Main
- Air Conditioning
- Seller Finance
- Green
- Fixer Upper
- Horse
- Golf
- Fireplace
- Deck
- Garage
- Basement
- Pool
Property vs Single Family Average in 66208
Price
Taxes
Year Built
 The information displayed on this page is confidential, proprietary, and copyrighted information of Heartland Multiple Listing Service, Inc. (