
Open House Sat, Sep 26th 12:00 PM - 02:00 PM













Address
22218 W 57th Street, Shawnee, KS
Price
$ 775,000
Property Attributes
- MLS#2642196
- TypeSingle Family
- Listing Status Active
- CountyJOHNSON - KS
- CityShawnee
- Area315 - N=Wy Co Ln - S=75th - E=Switzer - W=Co Ln
- NeighborhoodGrey Oaks Eagle View
- Zip66226
- StyleTraditional
- Year Built2004
- Taxes$ 8236
- Price$ 775,000
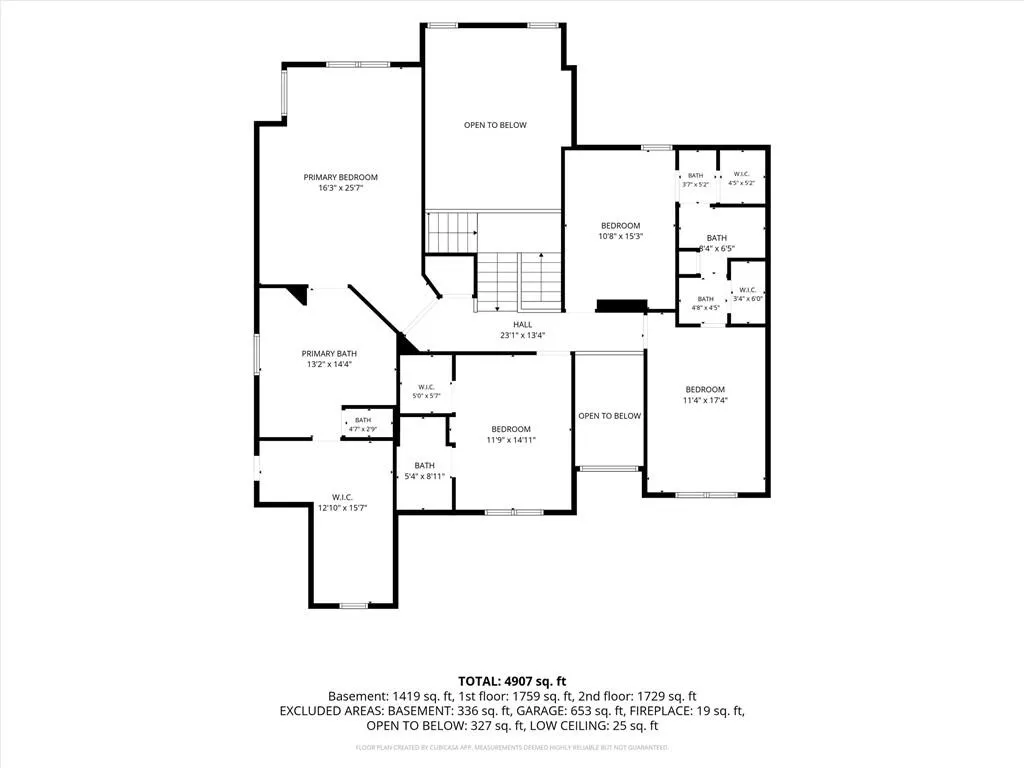
- Bedrooms5
- Full Bathrooms4
- Half Bathrooms1
- Sqr Footage4924
- Lot Size0.317355 Acres
Data Source:
Heartland MLS (HMLS)
Property Description
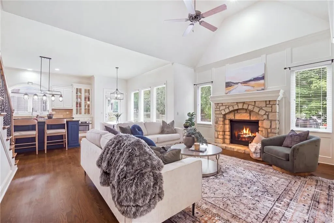
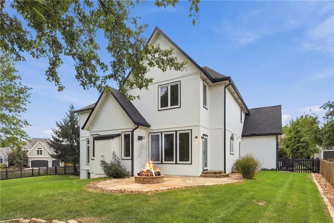
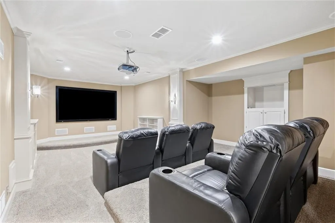
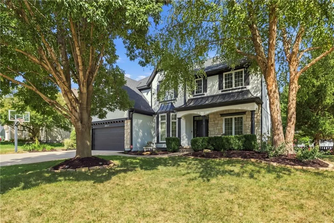
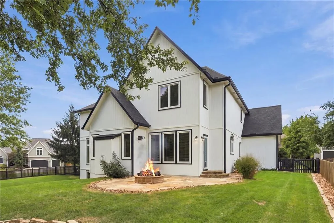
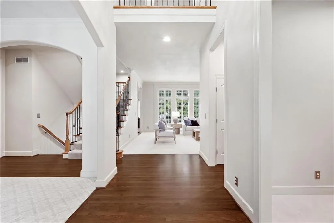
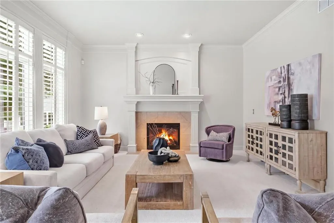
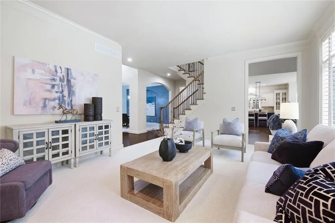
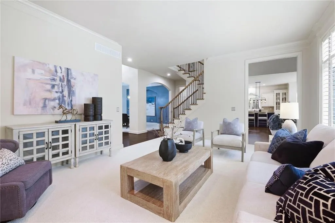
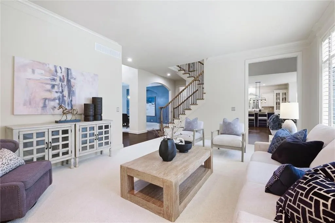
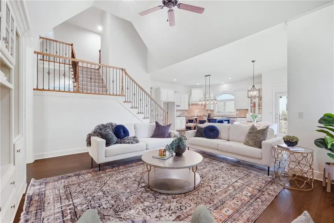
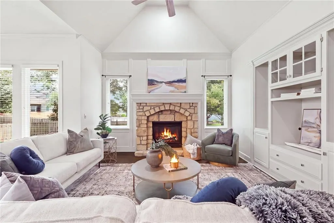
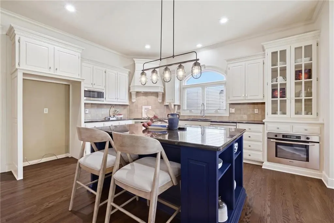
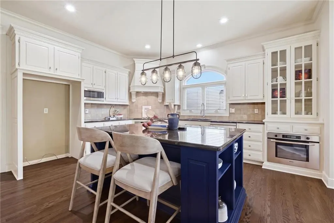
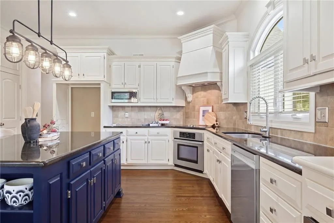
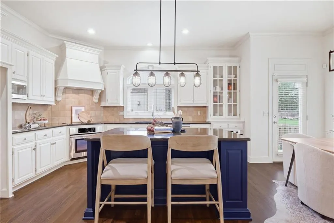
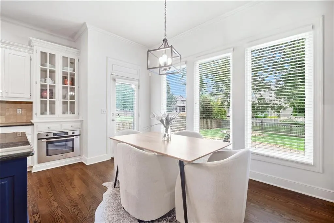
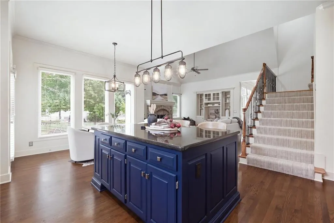
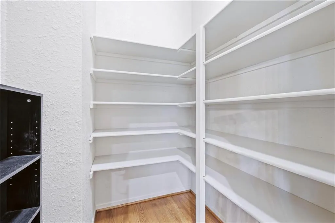
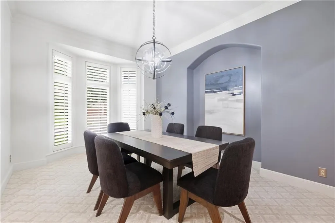
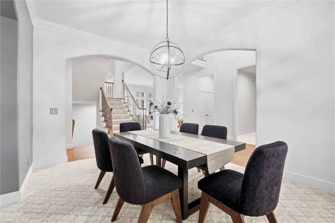
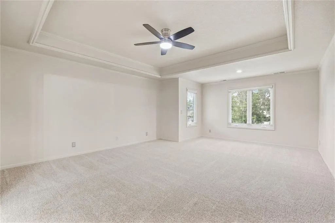
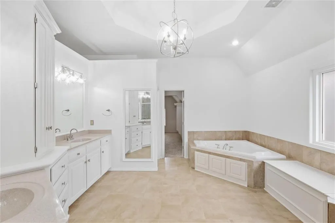
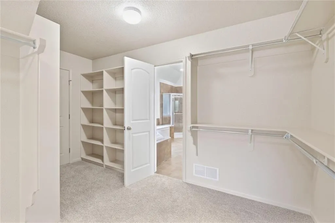
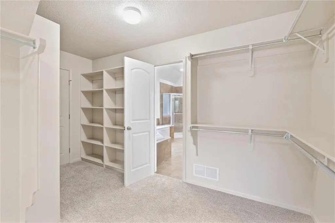
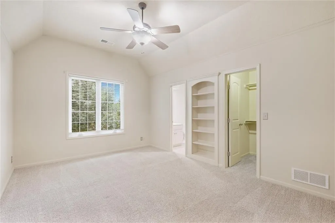
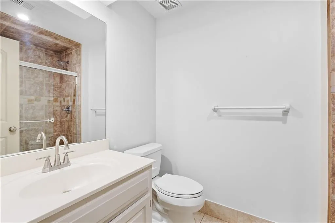
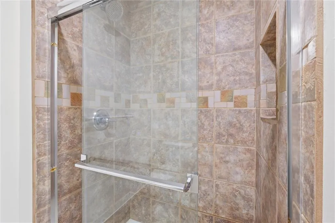
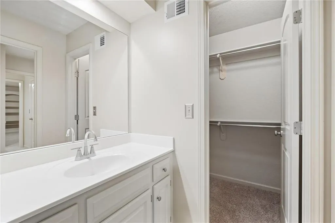
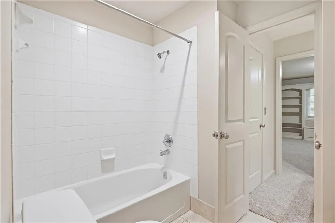
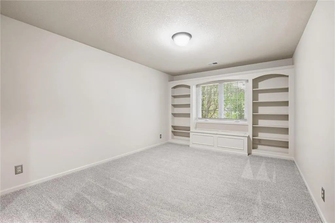
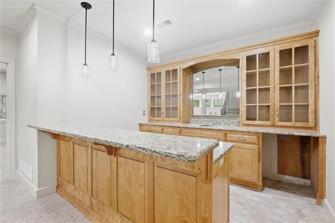
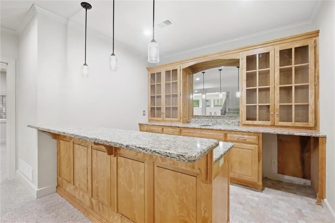
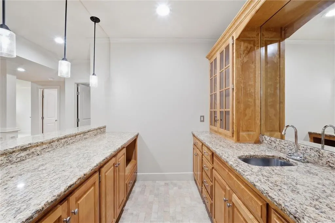
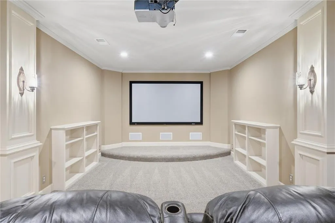
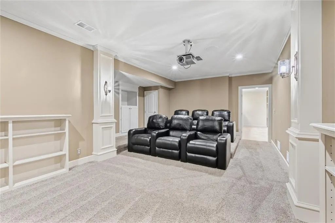
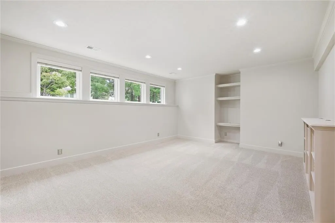
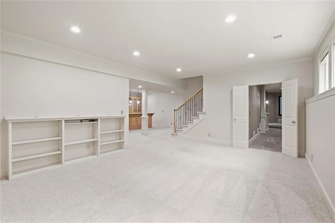
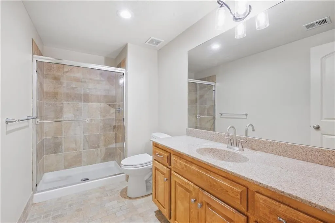
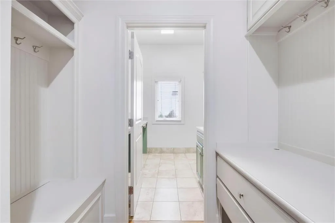
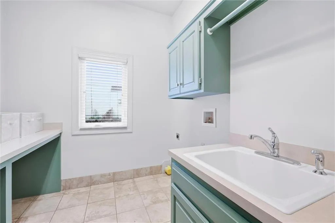
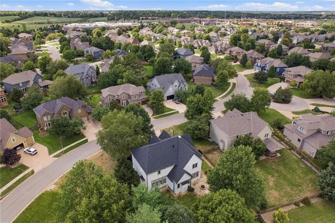
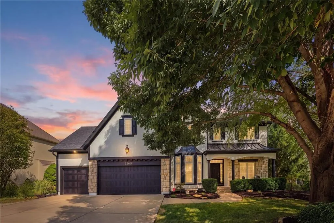
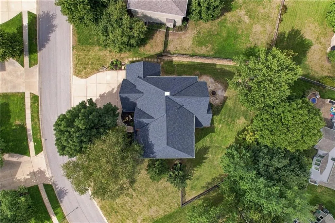
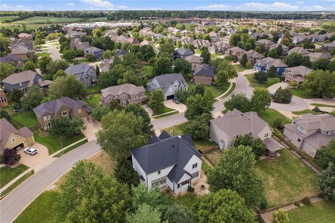
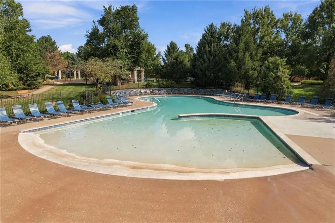
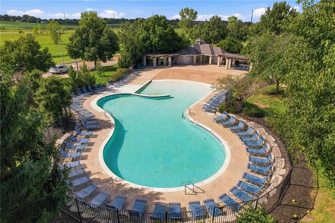
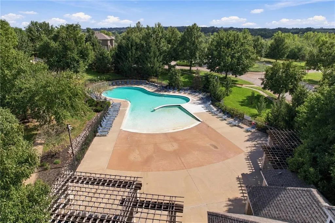
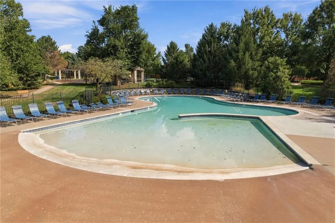
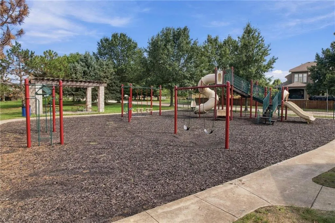
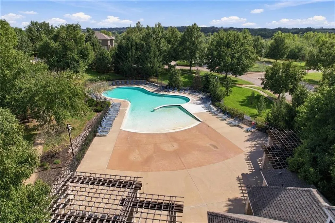
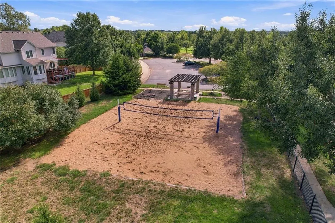
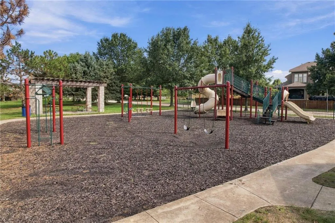
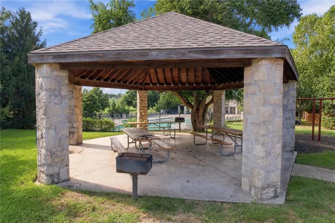
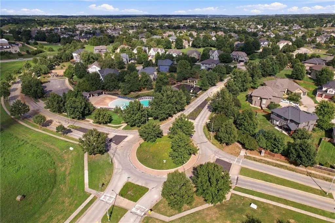
CALL THE FAMILY. HOLIDAYS ARE AT YOUR HOUSE THIS YEAR! Welcome to an extraordinary Lambie-Geer residence where timeless architecture, refined details, and exceptional updates come together beautifully. This distinguished home is PRE-INSPECTED and offers impressive scale, sophisticated spaces, and the rare feeling of being part of something special. A grand split-landing staircase welcomes you into an elegant interior filled with soaring ceilings, oversized windows, Hunter Douglas blinds, dual fireplaces, exquisite trim, and NUMEROUS CUSTOM BUILT-INS. The gracious layout flows effortlessly between two living areas, dining room, impressive entry, and a stunning CHEF’S KITCHEN featuring a substantial island, DOUBLE OVENS, abundant cabinetry, and generous pantry. The PRIMARY RETREAT is a luxurious escape, complete with a spacious sitting area and spa-inspired bath featuring DOUBLE VANITIES, JETTED TUB, HEATED FLOORS, and an extraordinary walk-in closet. The SHOWSTOPPING DAYLIGHT BASEMENT is designed for entertaining, offering a FULL BAR, THEATER/MEDIA ROOM, recreation area, bedroom, full bath, and abundant storage. BEAUTIFULLY ELEVATED WITH SIGNIFICANT NEW & RECENT UPDATES: NEW ROOF • ALL NEW WINDOWS • NEW GUTTERS • NEW GARAGE DOORS • NEW INTERIOR & EXTERIOR PAINT • NEW LIGHTING • NEW CARPET • NEWLY REFINISHED HARDWOOD FLOORS • NEW TOILETS • NEW FAUCETS • AND MORE! Outside, a stately pillared porch, elegant bay windows, metal roof accents, custom flagstone patio, gas firepit, and HUGE FENCED YARD create an exceptional backdrop for entertaining. The coveted lot is directly on the Mill Valley Homecoming Parade route! And then there’s Grey Oaks—where amenities become traditions and neighbors become community. Pool, sand volleyball, playground, Holiday Hayride, Egg Hunt, July 4th Parade, BBQ Competition, Fun Run, food trucks, and more. A remarkable home. An extraordinary setting. A lifestyle worth coming home to. DONT MISS THE VIDEO!!
| Elementary School | Middle School | High School |
|---|---|---|
| Prairie Ridge Elementary School | Monticello Trails Middle School | Mill Valley High School |
| Price History | |
|---|---|
| 9/24/2026 | Listed $775,000 |
General Features
| Living Area | 4924 |
|---|---|
| Sewer | Public Sewer |
| Heating | Forced Air |
| Cooling | Electric |
| Possession | Funding |
| Roof | Composition |
| Appliances | Dishwasher,Double Oven,Microwave,Electric Range,Stainless Steel Appliance(s) |
| HOA Fee | 800 |
| Garage Spaces | 3 |
| Association Fee Includes | Curbside Recycle,Management,Trash |
| Patio/Porch Features | Patio |
| Architectural Style | Traditional |
| Construction Materials | Stucco & Frame |
| Year Built | 2004 |
| Property Subtype | Single Family Residence |
| Ownership | Private |
| Assoc Fee Paid Per | Annually |
| County | Johnson,KS |
| Property Type | Residential |
| Association Amenities | Play Area,Pool,Trail(s) |
| HOA | Yes |
| Subdivision Name | Grey Oaks Eagle View |
| Facing Direction | West |
| Garage Y/N | Yes |
| Full Baths | 4 |
| Status | Active |
| Directions | 435 to Johnson Drive,West to Monticello Rd. South to Clear Creek Parkway,North on 57th Street,house will be on your R. |
| High School | Mill Valley |
| City | Shawnee |
| Association Name | Grey Oaks Home Association |
| High School District | De Soto |
| MLS Area | 315 - N=Wy Co Ln;S=75th;E=Switzer;W=Co Ln |
| Lot Size Units | Square Feet |
| Lot Size Square Feet | 13824 |
| Listing Terms | Cash,Conventional,FHA,VA Loan |
| Elementary School | Prairie Ridge |
| Middle/Junior High School | Monticello Trails |
| Public Remarks | CALL THE FAMILY. HOLIDAYS ARE AT YOUR HOUSE THIS YEAR! Welcome to an extraordinary Lambie-Geer residence where timeless architecture,refined details,and exceptional updates come together beautifully |
| Virtual Tour | https://iframe.videodelivery.net/8233b0c91314eb0840c9046ae170dd68 |
| Builder Name | Lambie-Geer |
| Standard Status | Active |
| In Flood Plain | No |
| HMS_MaintenanceProvidedYN | No |
Interior Features
| Interior Amenities | Custom Cabinets,Kitchen Island,Painted Cabinets,Pantry,Smart Thermostat,Vaulted Ceiling(s),Walk-In Closet(s),Wet Bar |
|---|---|
| Basement | Basement BR,Daylight,Finished,Full,Sump Pump |
| Flooring | Carpet,Tile,Wood |
| Total Fireplaces | 2 |
| Fireplace Features | Hearth Room,Living Room |
| Basement (Y/N) | Yes |
| Air Conditioning Y/N | Yes |
| Window Features | Thermal Windows |
| Fireplace Y/N | Yes |
| Above Grade Finished Area | 3724 |
| Half Baths | 1 |
| Laundry Features | Main Level,Sink |
| Total Bedrooms | 5 |
| Below Grade Finished Area | 1200 |
| Dining Area Features | Breakfast Area,Formal,Hearth Room |
| Floor Plan Features | 2 Stories |
Exterior Features
| Exterior Amenities | Fire Pit |
|---|---|
| Fencing | Wood |
| Parking Features | Attached,Garage Faces Front |
| Lot Features | Corner Lot,Sprinkler-In Ground,Many Trees |
| Water Source | Public |
| Lot Size Area | 13824 |
| Road Surface Type | Paved |
| Builder Model | Tuscany |
| Road Responsibility | Public Maintenance |
| Other Room Features | Fam Rm Main Level,Media Room,Office |
Amenities
- Foreclosure
- Views
- Short Sale
- New Construction
- Adult 55+
- Lease To Own
- No HOA Fees
- Furnished
- Primary On Main
- Air Conditioning
- Seller Finance
- Green
- Fixer Upper
- Horse
- Golf
- Fireplace
- Deck
- Garage
- Basement
- Pool
Property vs Single Family Average in 66226
Price
Taxes
Year Built
Visits
 The information displayed on this page is confidential, proprietary, and copyrighted information of Heartland Multiple Listing Service, Inc. (